
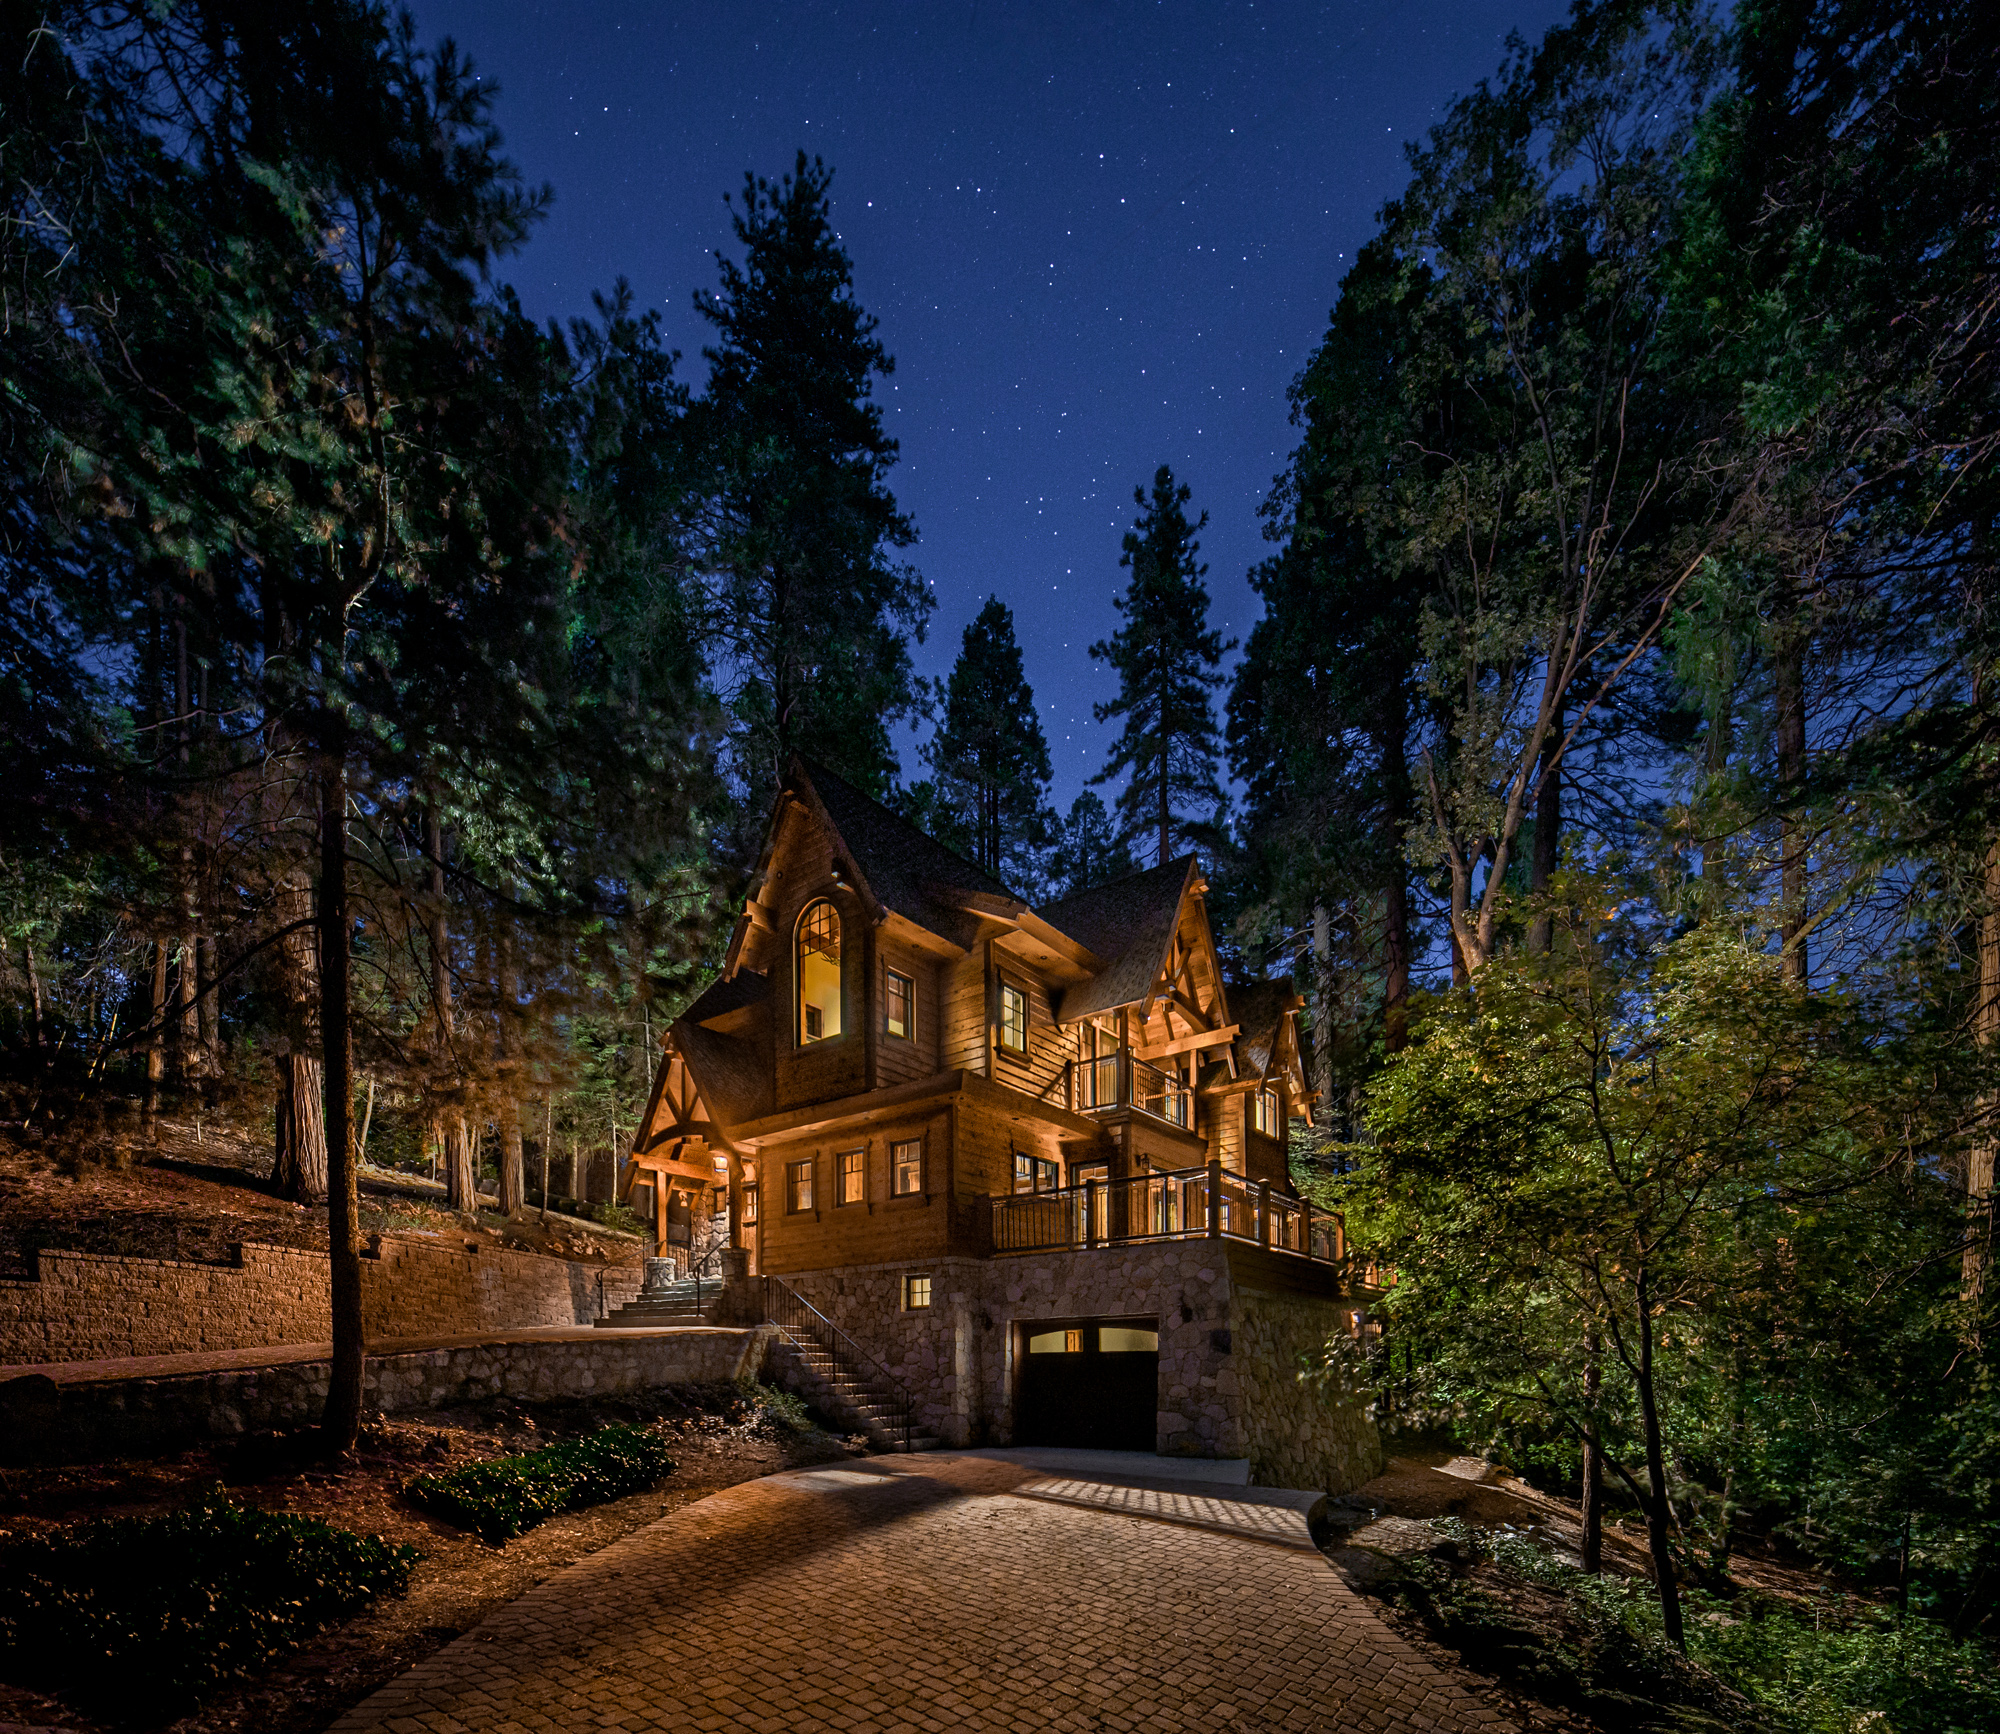
ucked amongst the tall trees of Southern California’s San Bernardino mountains this classic mountain style cabin looks as though it has been there for decades. Designed to stand the test of time and the harsh mountain climate, it offers both refuge and opportunities for outdoor living.
The owners came to us uncertain if they wanted to renovate their existing cabin or build new. The family had been using the old cabin since the mid1990’s, but with adult children and the desire to be able to comfortably entertain friends, they had outgrown their current setup. After considering all their wants and needs and filling out the questionnaire we give clients to help generate design ideas, they decided to tear the old cabin down and start with a blank slate.
They wanted the new cabin to function as a second home with the modern amenities that the old cabin lacked. They also wanted it to be sizable enough to serve as a full-time residence in the future. They were concerned about over-building for the neighborhood and were looking for an efficient floor plan to keep the cabin at a scale similar to others in the area. It was important to them that the new cabin look like it had been there for a long time and they were excited about incorporating elements of cottage, craftsman, and mountain style architecture.
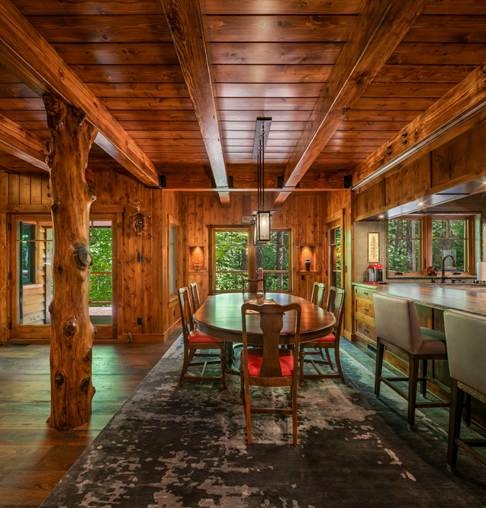
Dining area with timbers, wood paneling and “character” log column.
Having views in all directions was a feature of the old cabin that the owners wanted for the new cabin. Watching trees blowing in the wind and animals moving through the forest is one of their favorite cabin pastimes. They wanted to keep things old school and avoid large glass walls popular in modern cabins, so we used a lot of traditional size and shaped windows. On the top of their wish list was to have a crow’s nest with a 360-degree view. Our original design incorporated this by continuing the stairs past the upper level to a tower with a loft perched above the main roof. This would have been a distinctive element that would have looked great, however, due to budget constraints, the design had to be modified to eliminate the tower.
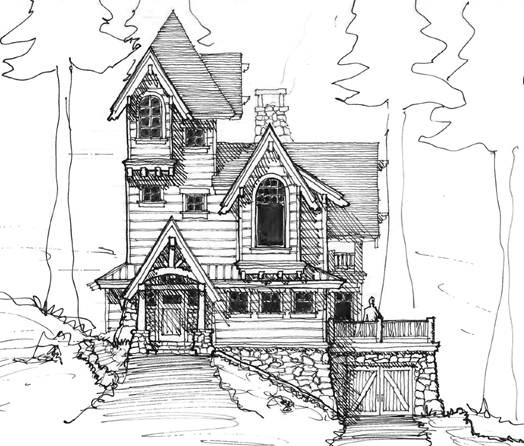
Elevation Sketch with Tower
Maintaining the cozy feeling that their old cabin provided was an important design objective for the owners. The incorporation of window seats and nooks, as well as generous amounts of wood on the walls and ceilings helped to accomplish this. Additionally, whimsical elements including curved balconies and character log columns contribute to the cabin’s uniqueness. Much of the wood used for the interior finishes, including the log columns, was milled by the contractor from trees cut from the property, giving the new cabin added connection with its setting.
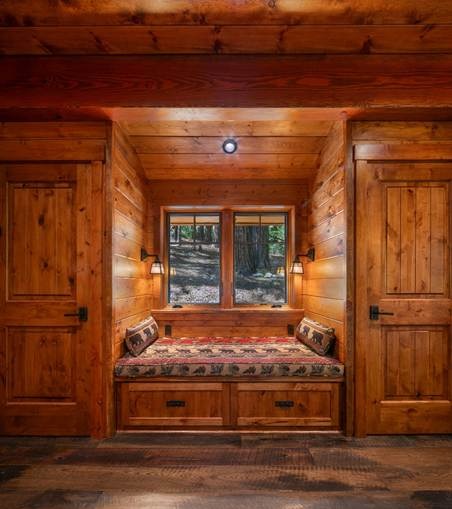
Cozy Window Seat with Wood Paneling
With a double-height vaulted ceiling, curved balconies, wood wall and ceiling coverings, timber trusses and a stone fireplace, the living area is the focal point of the cabin. A large window seat is the perfect place to curl up on a cold day and enjoy the view. On the second floor the vaulted ceiling carries into the master suite. Originally, the plan was to have a wall separating the bathroom from the bedroom. During construction the owners loved the way the ceiling looked and they didn’t want to break it up with a wall, so they kept it open maintaining a continuous ceiling line through the space.
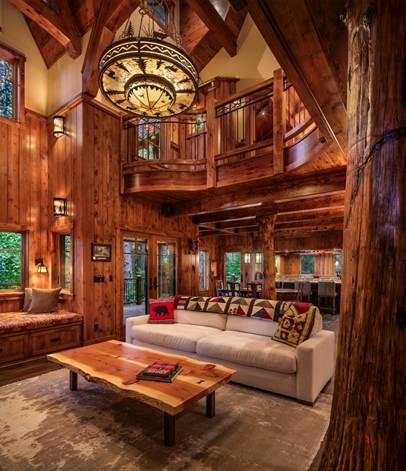
Great Room with window seat and balconies
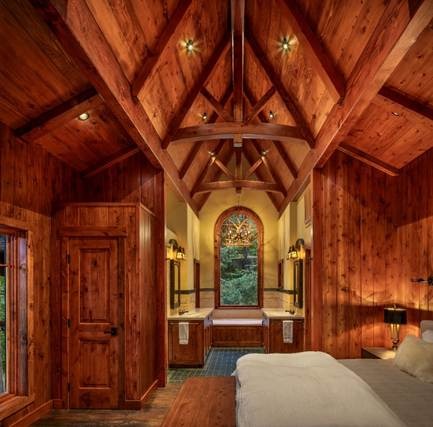
Master Bedroom Suite
When the weather permits, the owners enjoy spending as much time outside as possible, and outdoor spaces are a prominent characteristic of the cabin. A combination of cover and open decks, balconies, and an outdoor fireplace allow for gathering in a variety of weather conditions.
An article about this cabin is featured in the Feb/Mar 2025 edition of Western Art and Architecture. https://westernartandarchitecture.com/february-march-2025/a-storybook-cabin And if you are interested in exploring designing a small cabin like this feel free to contact us.


