

his small mountain cabin was a challenging project. Limited in size, it still packs in a full program that, through thoughtful design and efficient use of space, is a comfortable home that feels much roomier than its square footage.
The project began with some research into the density requirements of the jurisdiction’s zoning code. There was already an old family cabin on the property with sentimental value that the owners wanted to keep. They also wanted to plan for future construction of a primary residence. This meant that the new cabin will eventually need to be classified as an Accessory Dwelling Unit (ADU) and could not exceed 900 square feet of living area.
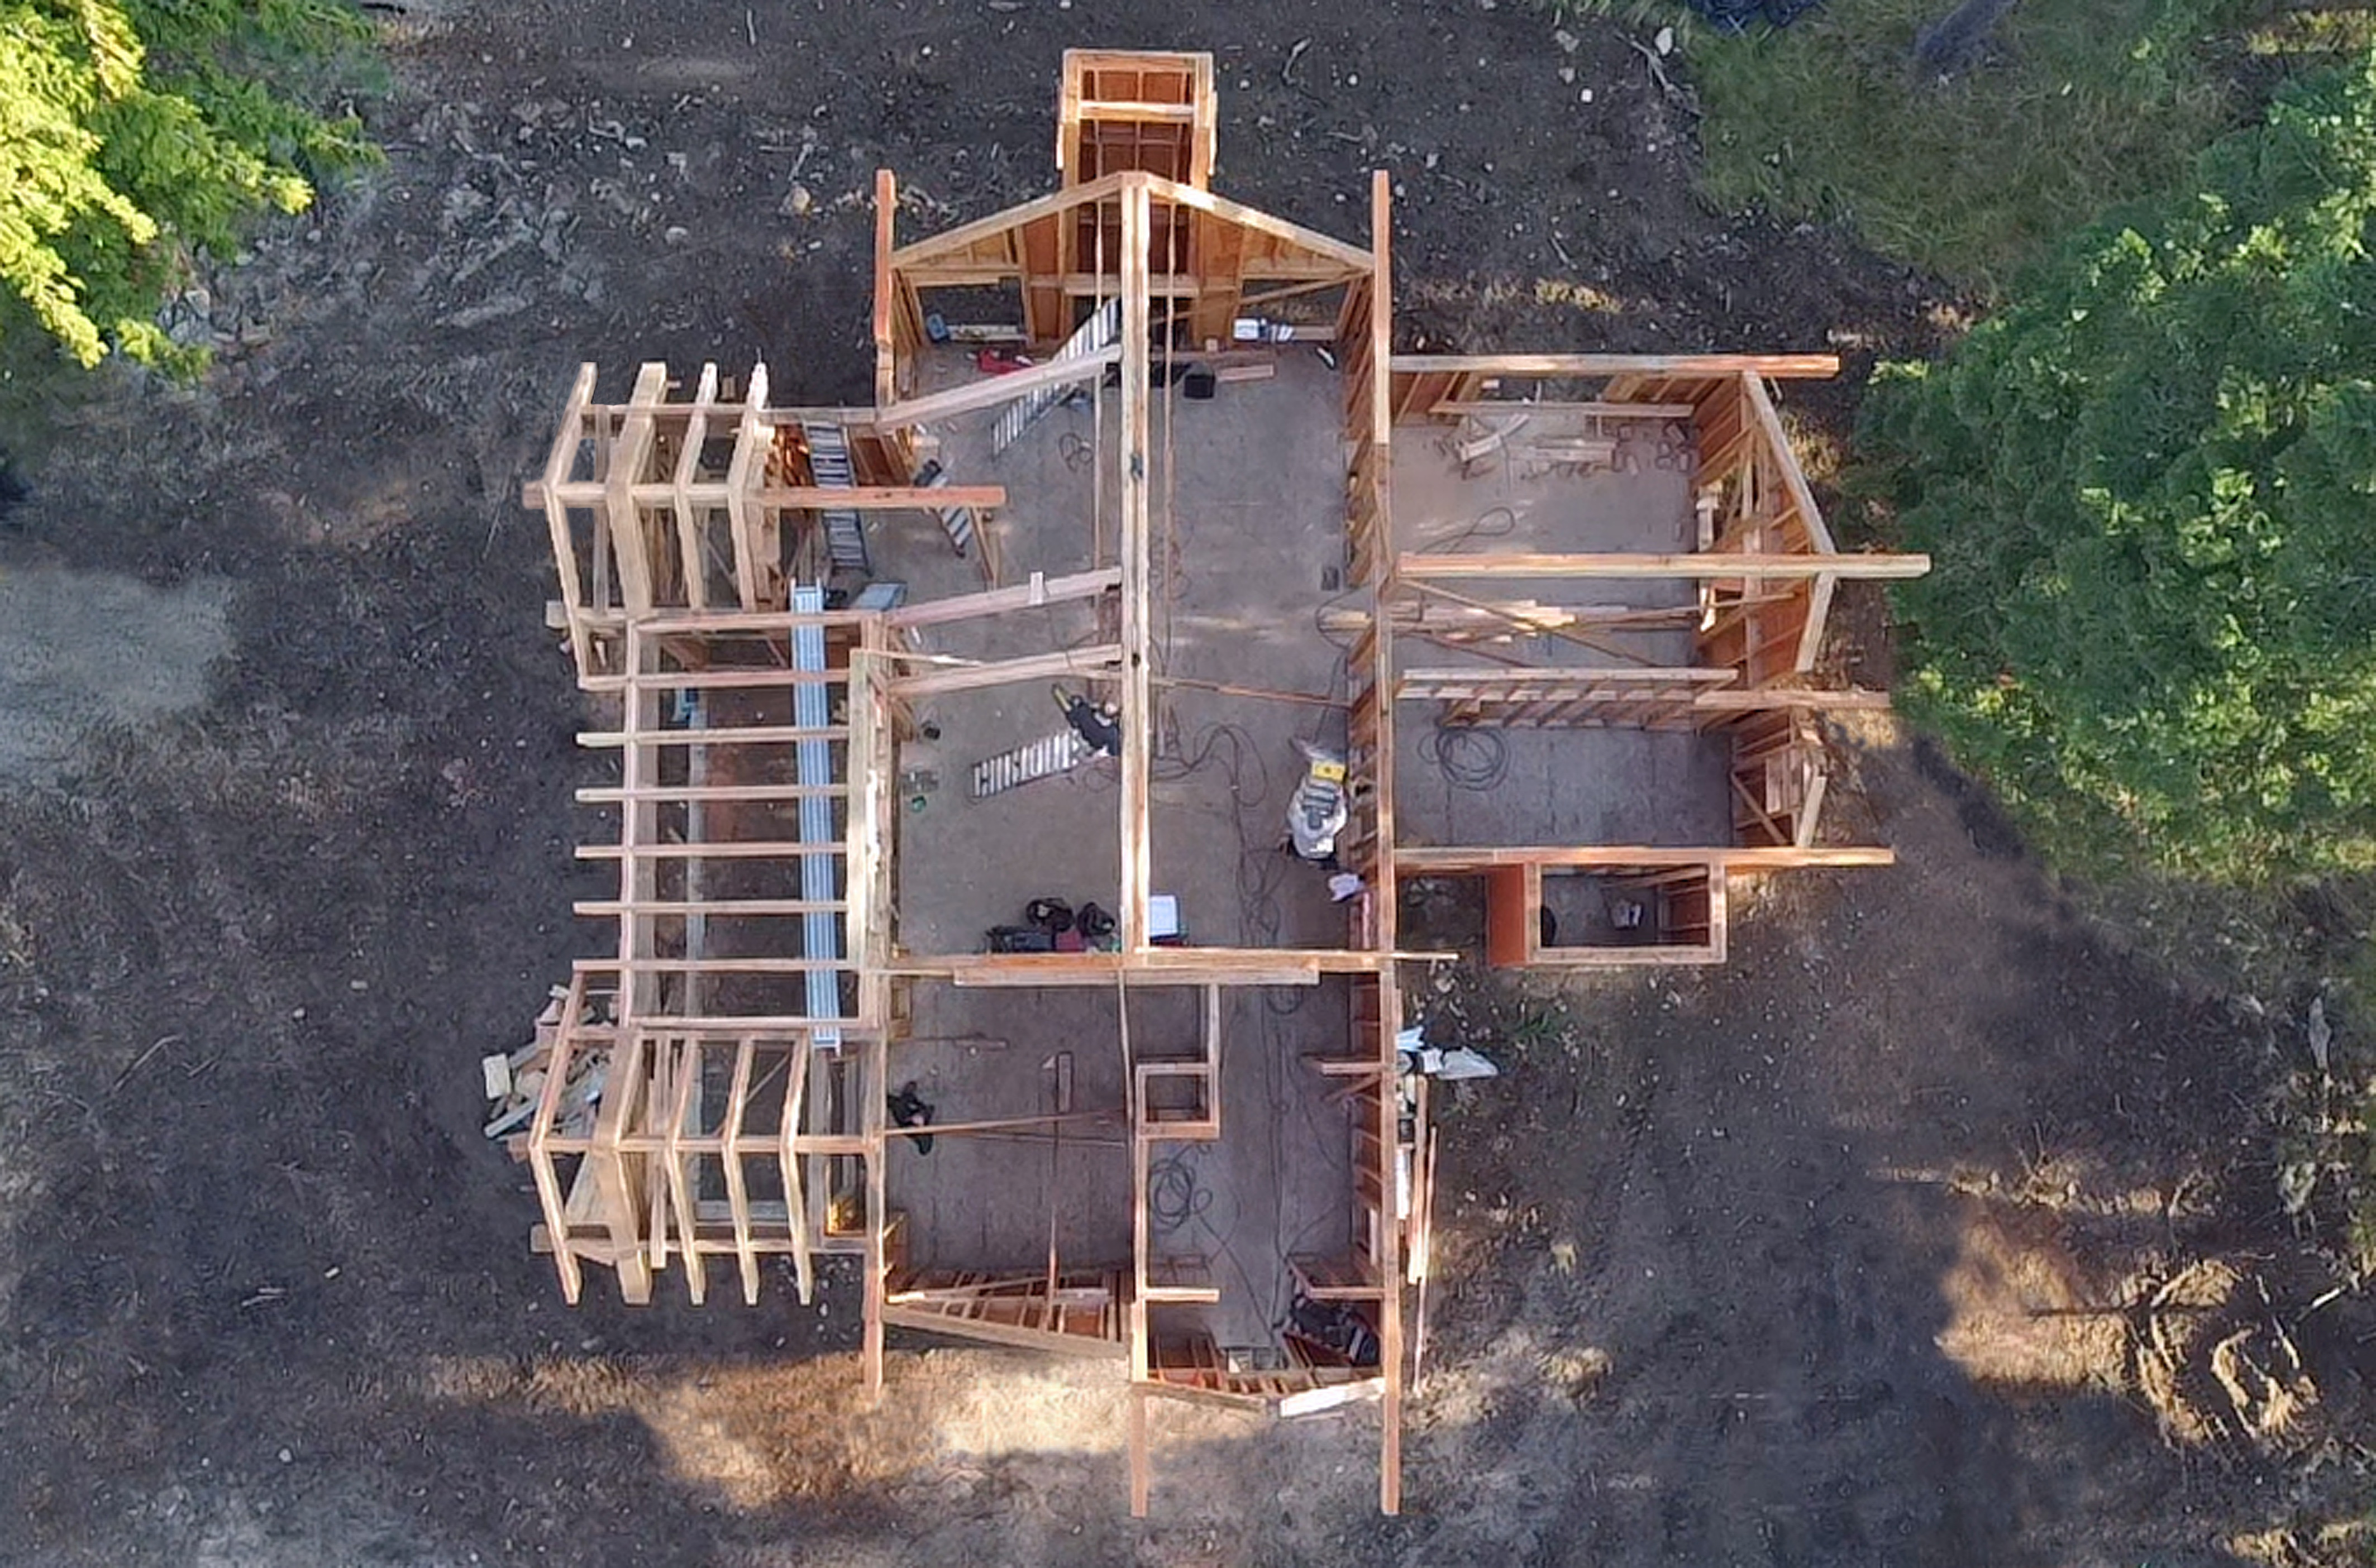
The clients wanted the new cabin to function as a full-time residence until the main house is constructed. The old family cabin was on the primitive side. While quite charming, it lacked many amenities such as thermal insulation, year-round running water, flush toilets, and onsite laundry. The new cabin was going to be a major upgrade, and the owners wanted to pack a lot into 900 square feet. Their program called for a Living Room, Kitchen/ Dining, and a Master Bedroom with its own Bathroom. Plus, a second Bedroom, a Bathroom, and Laundry.

The name of the game when designing a small home is to maximize floor plan efficiency. Our first task was to come up with a layout that mostly eliminated dedicated circulation space. Stairs eat up a lot of floor area, so keeping the plan to one level is an effective way to maximize usable living space. We used an open floor plan concept for the public gathering spaces such as the Kitchen/Dining and Living rooms and arranged the private rooms around this core area. This allows the circulation space to be integrated as part of the Living and Kitchen and eliminates the need for hallways. Combining multiple uses into one room is another way to boost useful floor area. We took this approach with the second Bathroom and combined it with the Laundry and a back entry featuring a small mudroom area.

Once we had a workable layout and it was approved by the owners, we started refining the floor plan. Because the square footage of the cabin was so critical, we needed to get the plan to a level of detail that allowed us to make sure everything was going to fit in the spaces we had. At the same time, we were thinking about the exterior appearance of the cabin and tweaked the plan to create bump-out areas, covered exterior areas, and different sloped roofs to add visual interest.
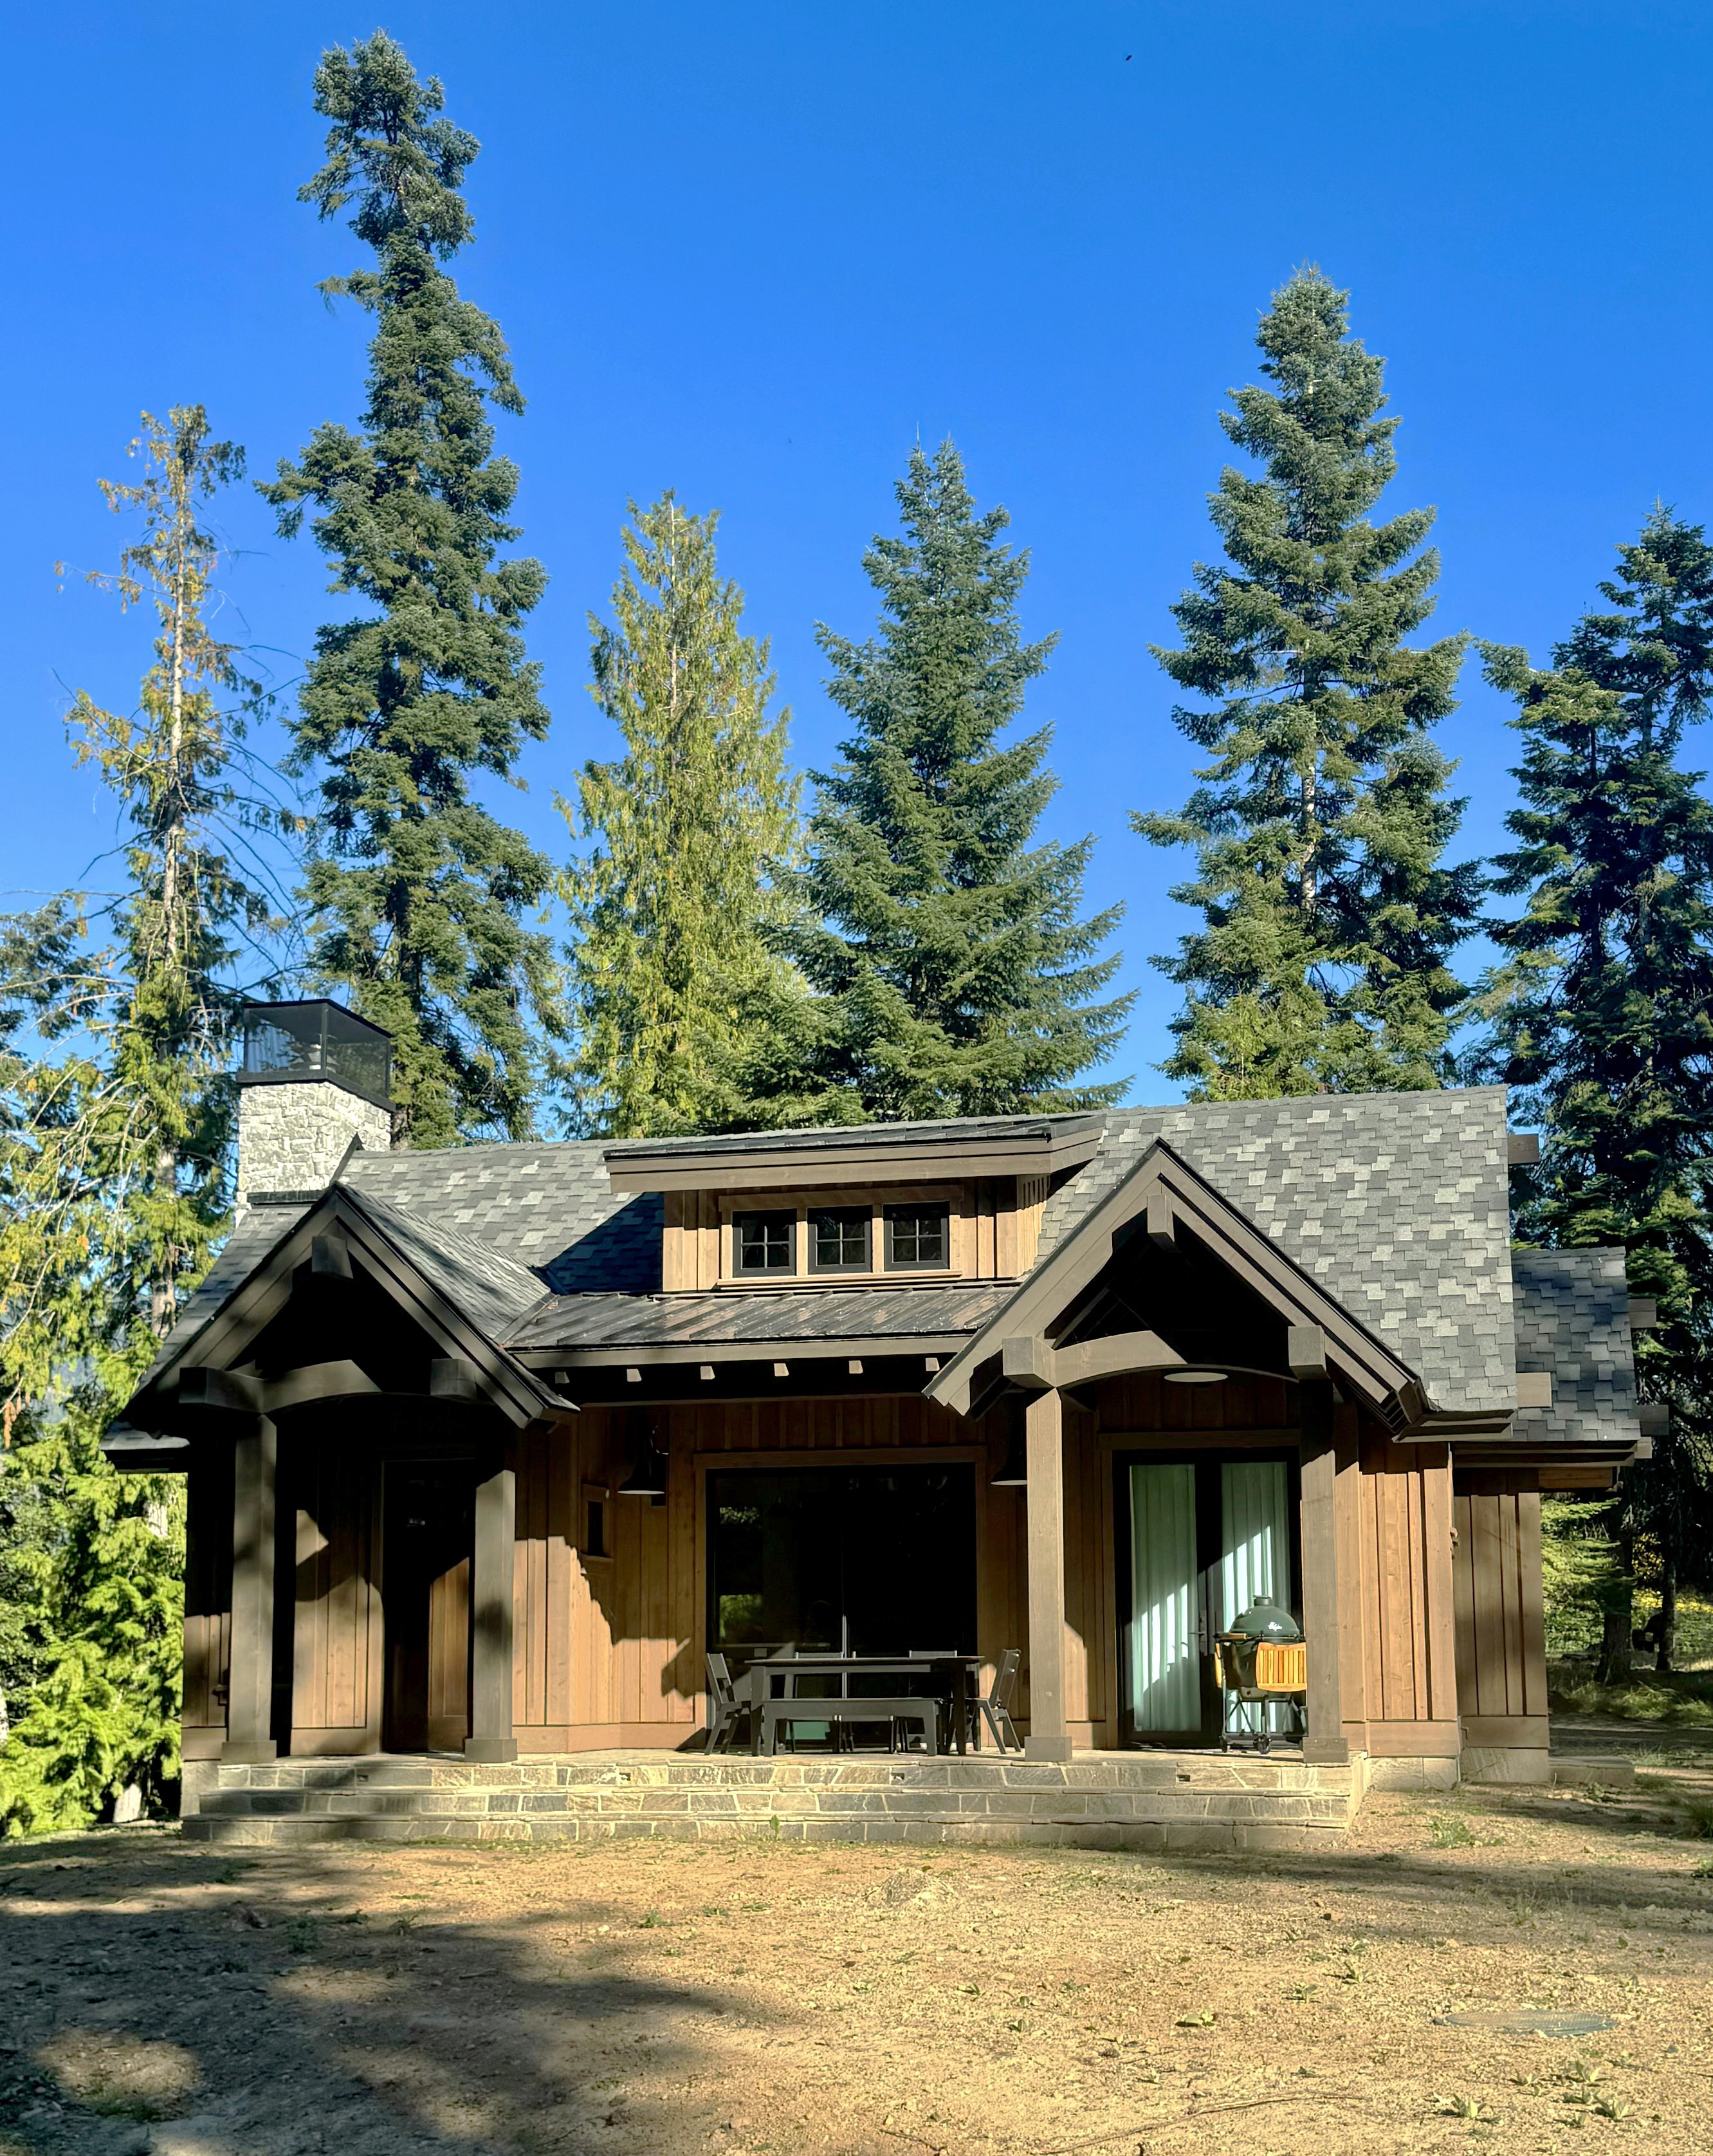
The owners wanted a mountain-style cabin that was not 100% rustic, but not 100% modern. Working from images they liked, we tried to strike a balance of classic mountain architectural elements with a more modern look. On the exterior we kept the exposed timers and trusses simple, with board and batt siding and a battered stone chimney. Exposed structural timbers on the interior highlight the ridge beams and rafters supporting the dormers.
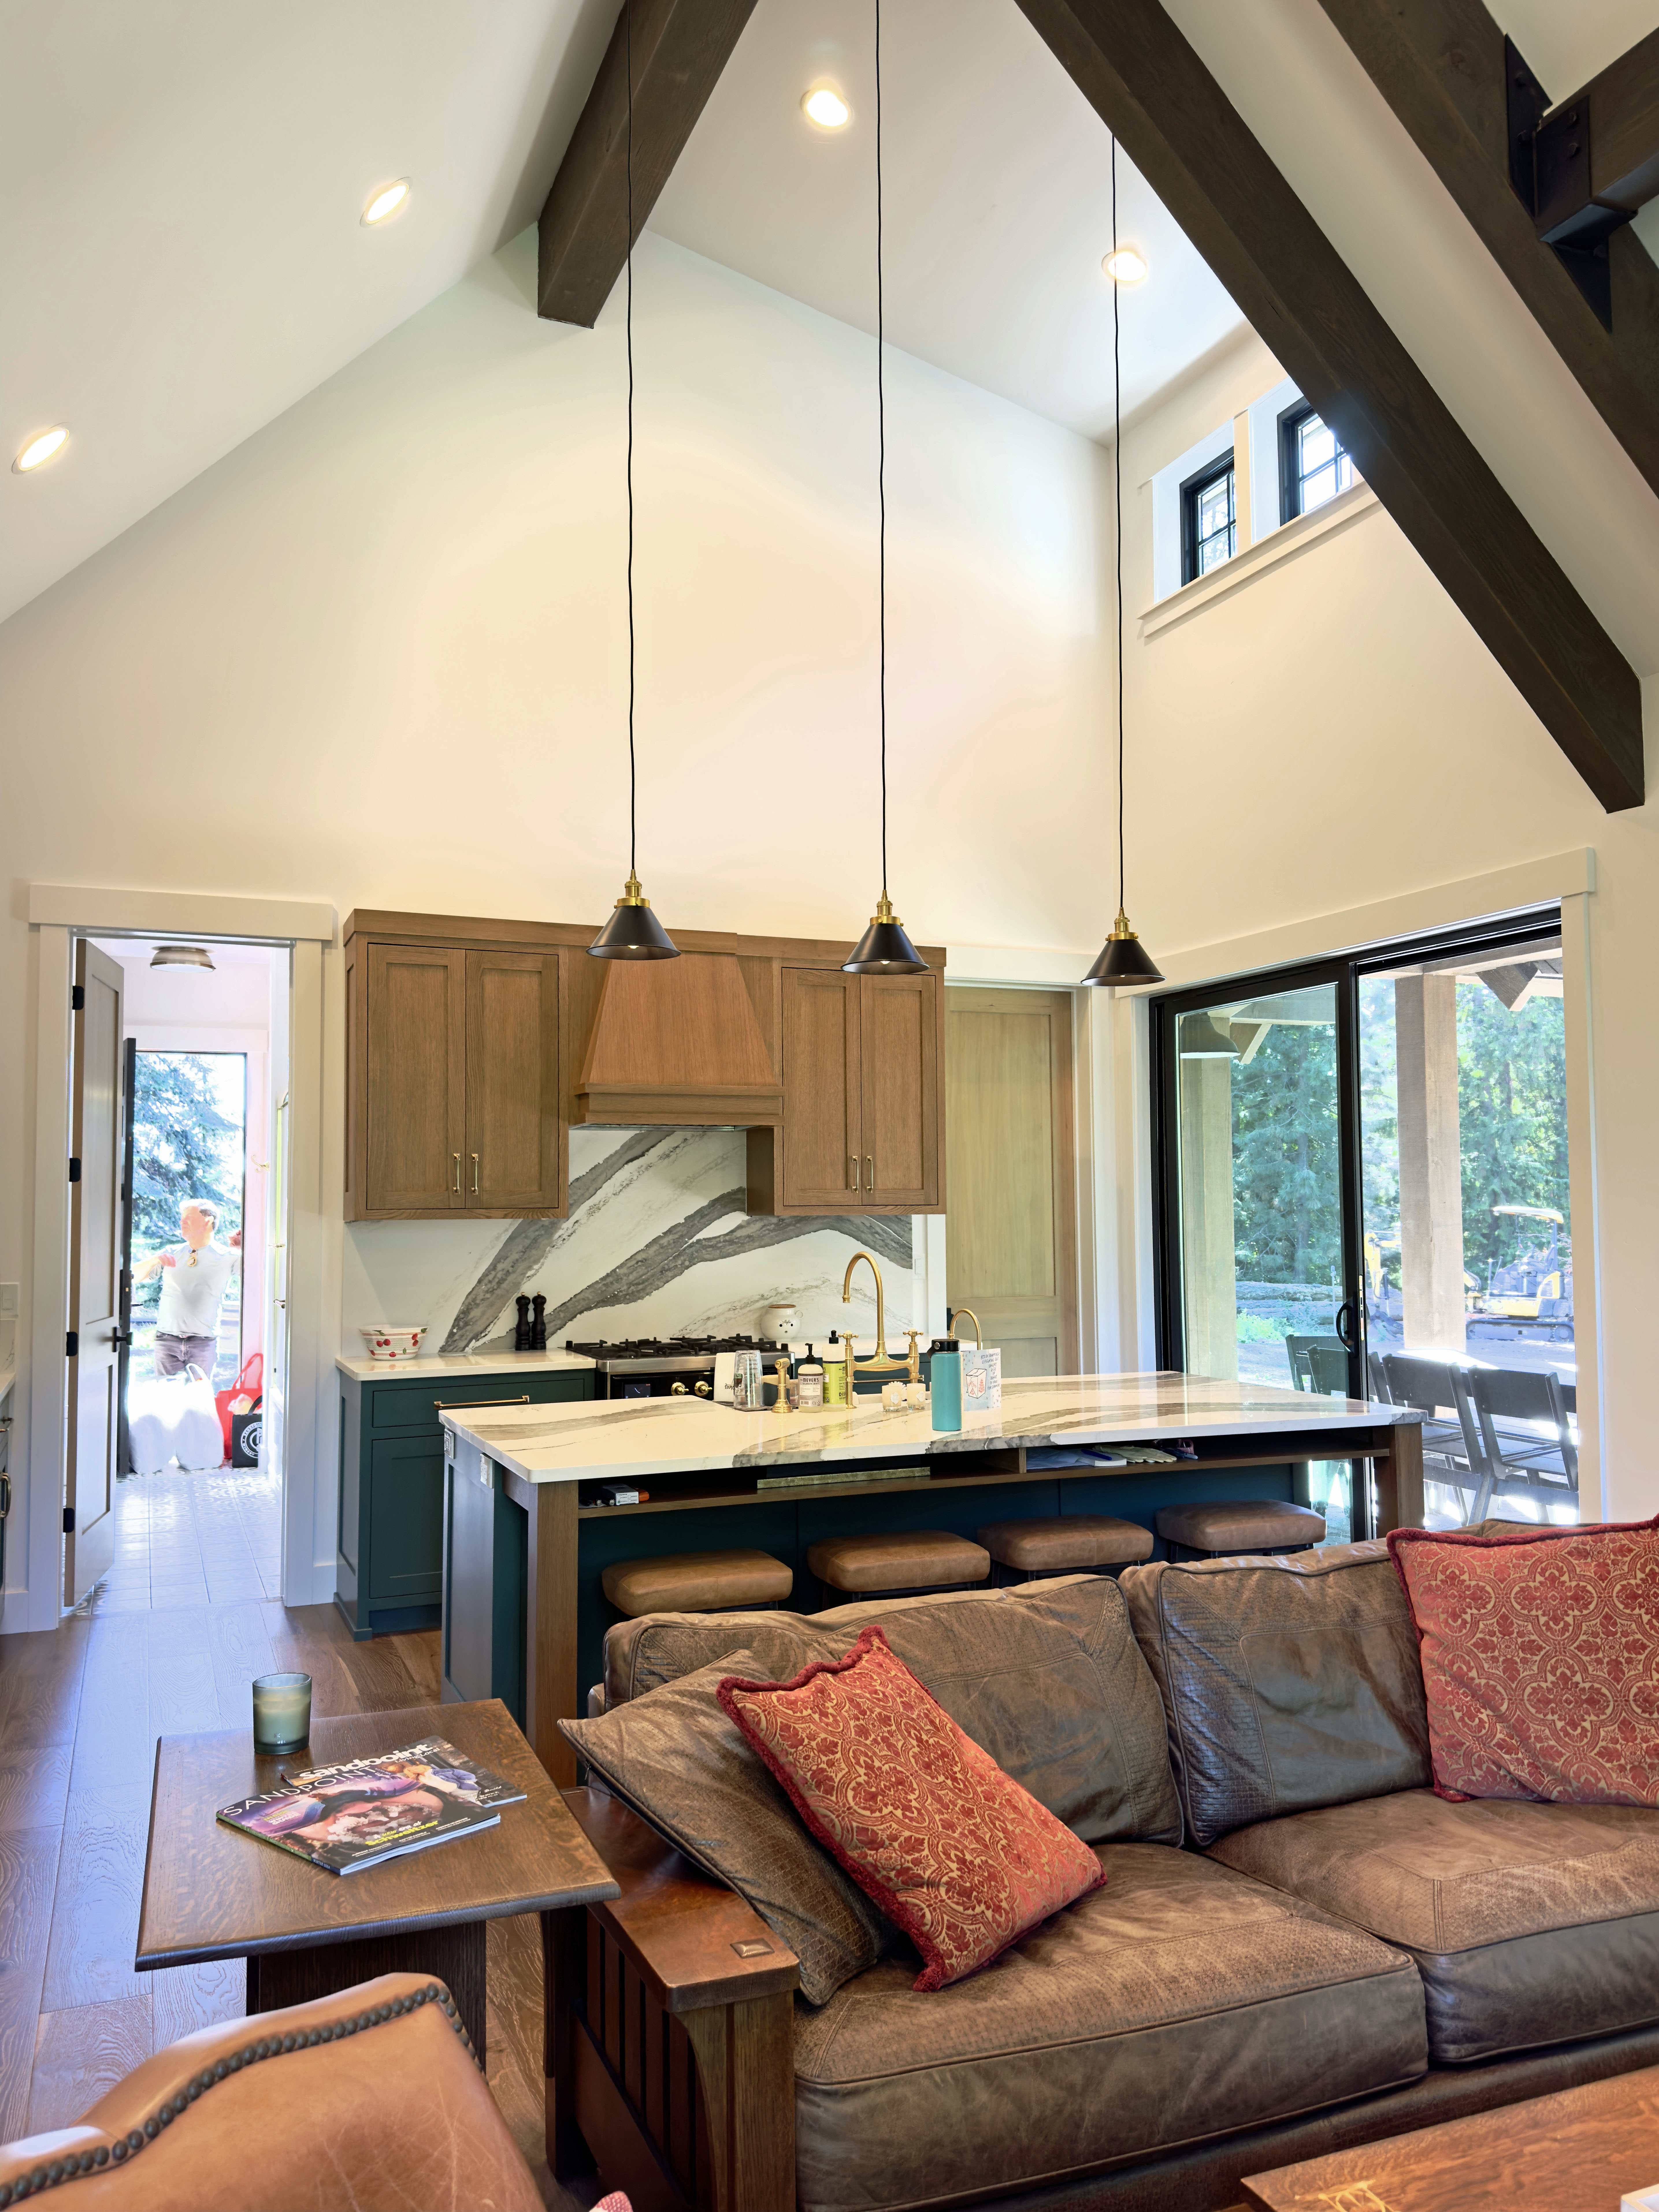
Though we were limited in floor area, we still had the freedom to work with the height and volume of the cabin. In the Living and Kitchen/Dining area we used high walls and steep vaulted ceilings giving the space the impression of being larger than it is. Tall windows and a large sliding glass door allow light in and provide a connection to the outside. In addition, a high dormer with windows above the island adds to the airiness of the room.
We took a similar approach for the Master Bedroom and Bath. These are smaller rooms, so we used lower wall heights than in the main room but still have steep vaulted ceilings, tall windows and a dormer to add volume to the spaces. Throughout the cabin, the use of light colors on the ceilings adds brightness and gives rooms a spacious feel. The Master Bathroom is a great example of a very tight space that ended up feeling much bigger because of these characteristics.

Trying to maximize living space in a small home doesn’t leave room for a lot of storage. Closing-off areas dedicated as closets and pantries automatically make a room smaller and framed walls eat up valuable floor area. Instead, using built-in cabinetry is an effective way to add storage to rooms while conserving as much space as possible. In the Kitchen/Dining areas clever storage solutions can go a long way in keeping counter and workspaces clear. A couple of favorites in this case are the paper towel holder inset into the top drawer next to the sink, and the shelf directly under the countertop at the bar seating to stow items like laptops and phones out of the way. In the Master Bedroom the original plan included a window seat with a view of the lake, which the owners really enjoyed. After construction began, they decided that they also wanted direct access from their room out to a small deck but didn’t want to give up the window seat. The solution was to have the bench be removable, giving them both options.

The final product turned out to be a very comfortable little cabin that the owners say feels surprisingly larger than it is.
If you would like to see more of this little cabin, check out the 3D animation on our YouTube chanel.
Previous blog: Architectural Visualization


