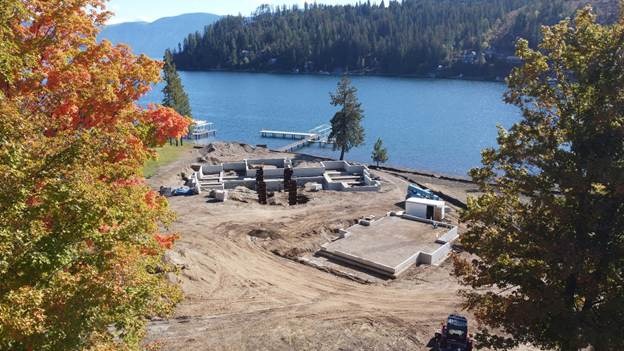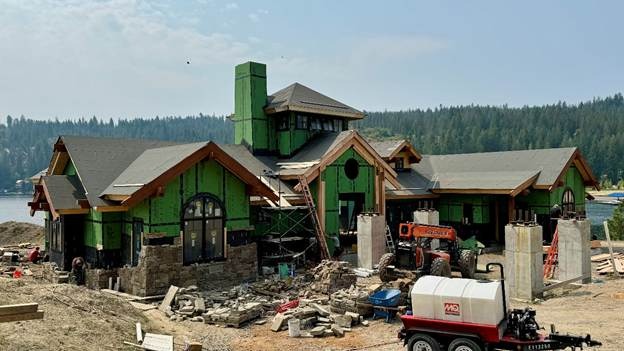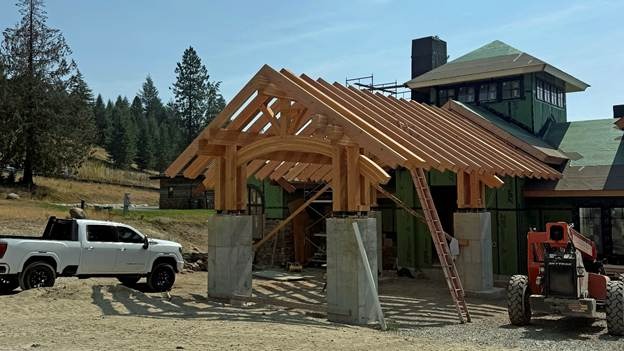
urrently under construction on the shore of Lake Pend Oreille, this Hendricks Architecture design is being built by Bush Legacy Construction. The primary objective of this house is to provide a place with ample opportunities for entertaining in an indoor/ outdoor setting.
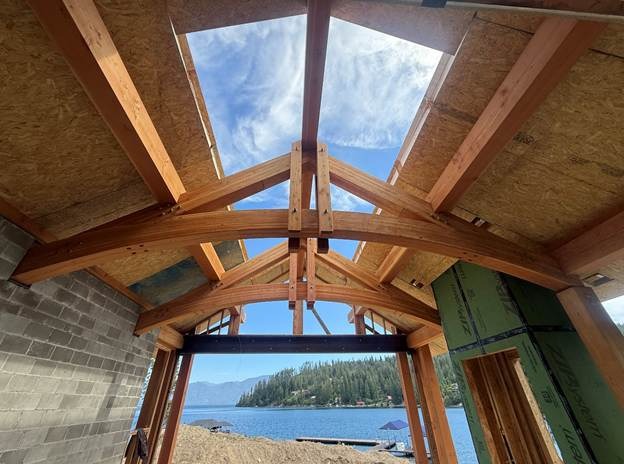
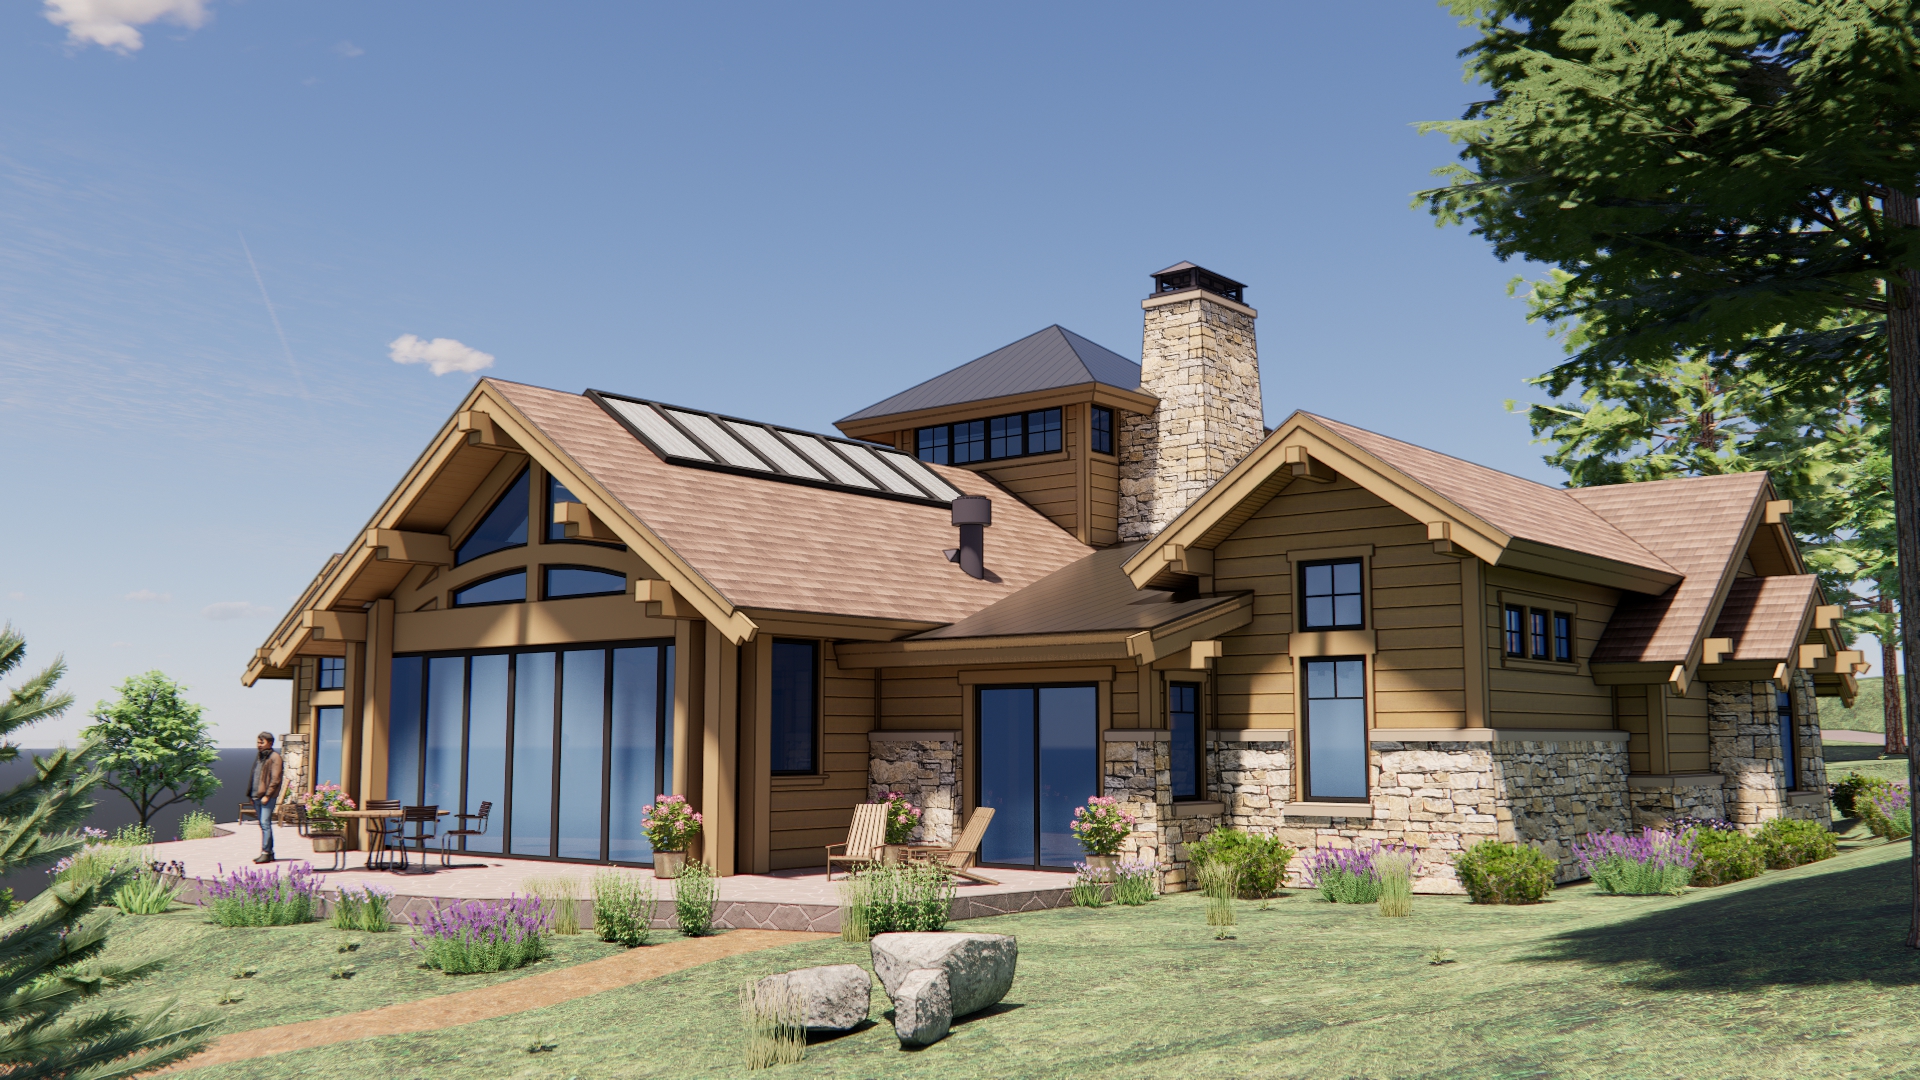
The owners came to us with a program built around a large covered “Great Patio” with a kitchen that rivaled commercial setups. Planning to use this space in all weather conditions, they wanted to incorporate folding glass walls and a retractable skylight giving them options for different configurations depending on conditions. And, when open, the adjoining outdoor patio becomes an extension of the space.
We started our design process with multiple bubble diagrams of different layouts for organizing the house with the Great Patio as the nucleus.
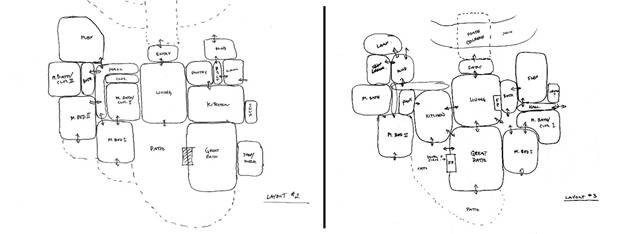
Each option had its pros and cons, but the owners narrowed it down to two that they felt would best meet their needs. Working from these layouts we drew some very rough sketches of exterior elevations to give them an idea of what each might look like. From this they were able to settle on a plan, and we moved forward with the design.
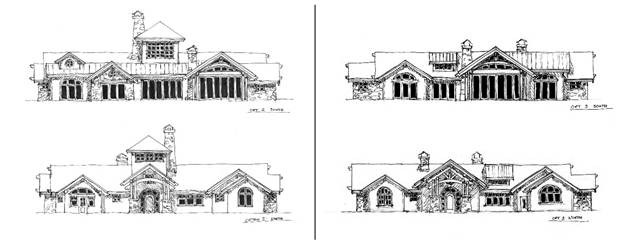
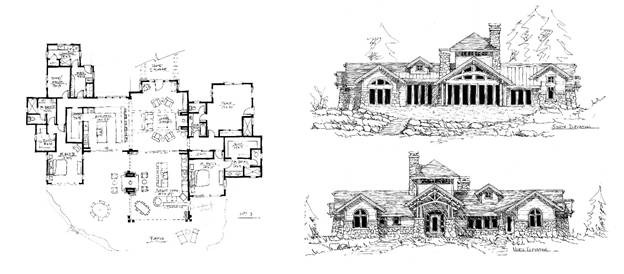
After further consideration of each layout, how the different spaces related to each other, the outbuildings and other site constrictions including setbacks, they settled on one and we moved forward with the design.
From the selected layout we put together a working floor plan, making adjustments for site constraints while keeping in mind how the roof and exterior elevations could be affected. The house is in a planned development with requirements for building design and form, so that had to be factored in as well.
As part of the design process, we build a 3D model. These models are extremely useful to help our clients visualize a design, and they also help us to work out complex areas and identify potential conflicts earlier in the process when we're only working in 2D drawings.
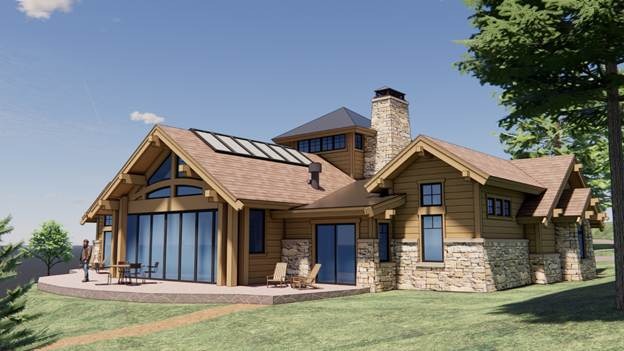
LINK TO INTERIOR FLY-THROUGH VIDEO ON YOUTUBE
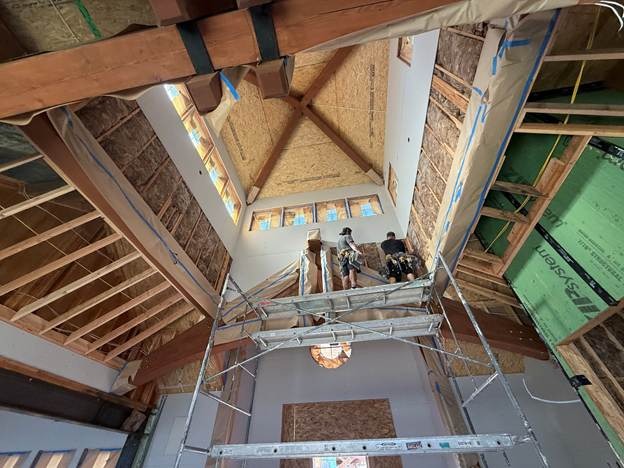
Selecting a contractor during the design process is beneficial as discussions can happen early on regarding how to accomplish certain aspects of construction. For instance, on this house the contractor wanted to use Structural Insulated Panels (SIPs) to streamline the process of insulating a complex roof. Knowing this before the start of engineering and construction documents, we could show the SIPs in our drawings and the structural engineer could factor it into their calculations from the start, avoiding having to make changes later in the process.
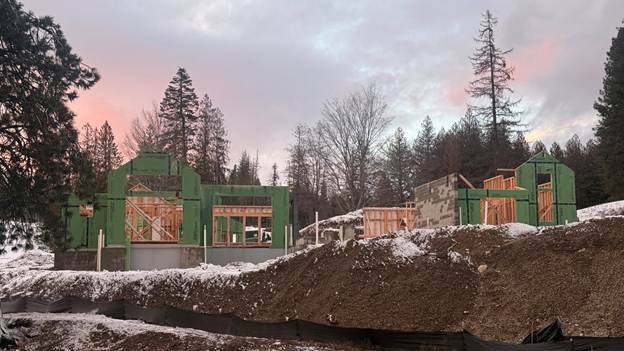
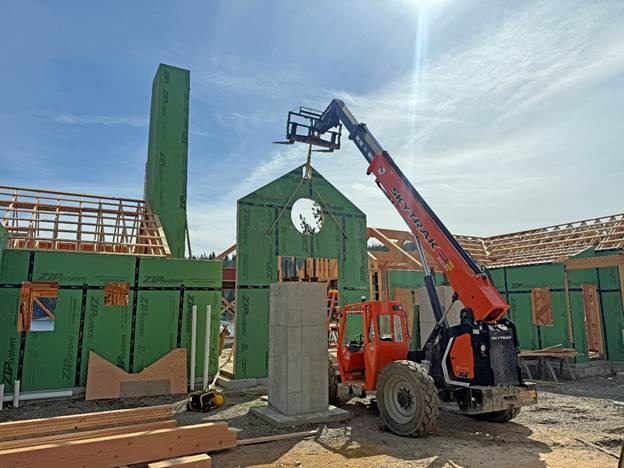
Construction started in the fall of 2025 and is scheduled to be completed in the spring of 2027. Below are some photos of the progress.